
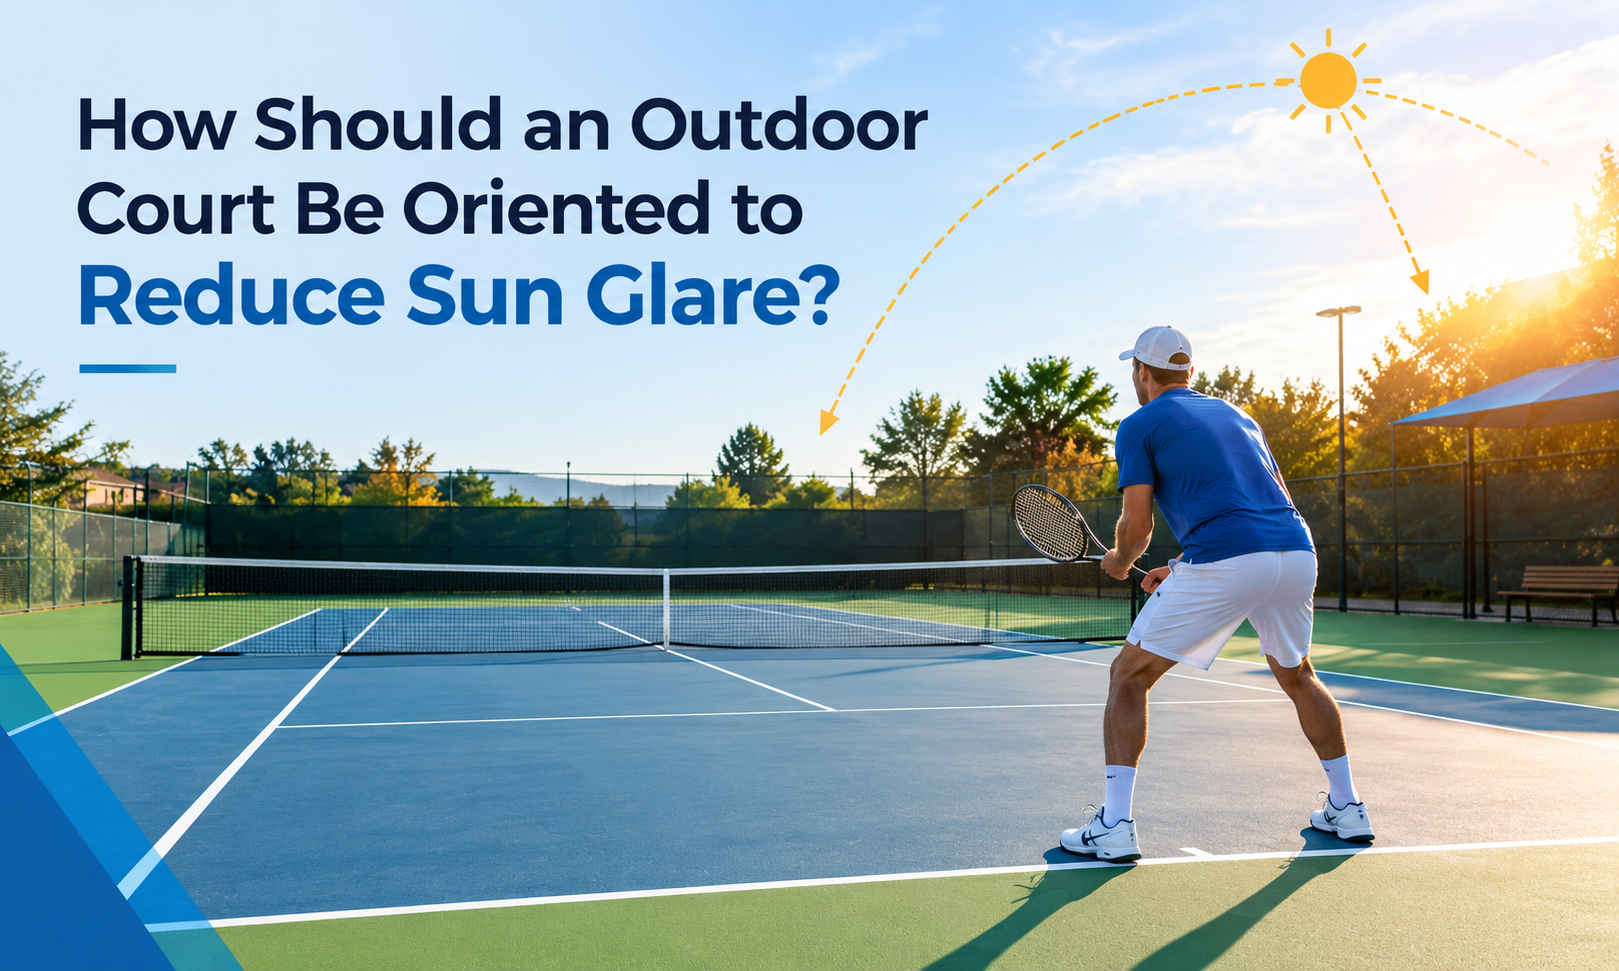
Designing an outdoor tennis court involves more than selecting the right surface, installing quality fencing, and marking accurate playing lines. The court’s direction can significantly affect player visibility, comfort, and overall playing conditions. Poor positioning may force players to look directly into the sun when serving, returning high balls, or tracking a lob.
The recommended tennis court orientation is generally north–south, with the court’s long axis running approximately north to south. This arrangement helps reduce direct sunlight in players’ eyes during different times of the day. However, the ideal direction depends on the site’s latitude, surrounding landscape, seasonal sun angles, and intended playing hours.
Understanding sunlight, outdoor court positioning, and shade requirements before construction can help property owners create a more practical and enjoyable sports facility.
Why Does Tennis Court Orientation Matter?
Sunlight changes direction and intensity throughout the day. On an outdoor tennis court, these changes can affect visibility, particularly during serves and overhead shots when players must look upward.
When sunlight enters a player’s direct line of sight, it can create glare, reduce contrast, and make it difficult to follow the ball. These conditions may interrupt rallies and affect player confidence.
A well-planned court layout can help address these challenges by considering:
- Player visibility: Reduce the likelihood of looking directly into low-angle sunlight.
- Playing comfort: Create more consistent conditions throughout common playing hours.
- Safety: Improve the ability to track fast-moving balls and judge their position.
- Court usability: Make the facility more suitable for recreational players, schools, clubs, and training programs.
Although orientation cannot eliminate all glare, it can reduce predictable problems when combined with thoughtful site planning.
What Is the Best Direction for an Outdoor Tennis Court?
Why North–South Alignment Is Usually Preferred
For most outdoor tennis courts, a north–south layout is the standard starting point. The court’s long axis runs north–south, while the baselines sit at the northern and southern ends.
This positioning generally reduces the amount of direct east–west sunlight shining along the players’ primary viewing direction. By comparison, an east–west court can expose players to low morning sunlight from the east and afternoon sunlight from the west.
The difference becomes particularly noticeable during early morning and late afternoon matches.
However, north–south alignment is a practical guideline rather than an absolute rule. Seasonal variations, local geography, and the court’s primary hours of use should all influence the final decision.
Consider Local Sun Angles
The sun’s apparent path changes with latitude and season. In some locations, the sun can travel considerably north or south of the overhead position during parts of the year.
Before finalizing sports court alignment, review the property’s sunlight exposure during the hours when the facility will be busiest. Consider both summer and winter conditions, especially if the court will support year-round play.
A site assessment can reveal whether a slight adjustment from true north–south would provide better conditions for the intended users.
How to Reduce Court Sun Glare
Good alignment is only one part of effective glare management. Several additional design decisions can improve visibility.
1. Assess Morning and Afternoon Sunlight
Observe the site during different periods of the day. Identify where sunlight falls across the baselines, service boxes, and surrounding player areas.
Pay particular attention to low-angle sunlight, which can be more uncomfortable than overhead sunlight when players look toward the sky.
If a site is still being evaluated, use sun-path diagrams or professional site-planning tools to compare possible court locations.
2. Plan Shade Without Blocking Play
Effective court shade planning can improve comfort for players, coaches, and spectators. Shade structures can be useful around seating areas, waiting zones, and walkways.
However, permanent structures should be positioned carefully. Their shadows may move across the playing surface, potentially creating distracting changes in brightness. Posts, roof edges, and canopies must also remain outside required playing clearances.
Consider placing shaded seating beside the court rather than directly beside a player’s line of sight.
3. Evaluate Trees and Surrounding Buildings
Existing trees and nearby buildings can provide natural shade, but they may also create uneven lighting or introduce maintenance concerns.
Before construction, assess:
- Whether tree shadows will move across the playing area.
- Whether buildings will reflect sunlight toward the court.
- Whether branches or roots could interfere with the facility.
- Whether surrounding structures will affect airflow or drainage.
The objective is to manage glare without creating additional visibility problems.
4. Select Suitable Surface and Fence Finishes
Surface color and material can influence how bright a court appears under direct sunlight. Fence coatings, nearby walls, and reflective materials may also affect visual comfort.
Choose appropriate sports-court finishes designed for outdoor use. Avoid assuming that a darker surface will automatically solve glare, because surface performance also depends on material, finish, and lighting conditions.
Common Mistakes in Outdoor Court Positioning
Even a well-built court can be uncomfortable if its surroundings are poorly planned.
Common mistakes include:
- Choosing a court direction based only on available space.
- Ignoring afternoon sunlight when planning a morning-focused facility.
- Installing shade structures without studying their moving shadows.
- Overlooking glare from windows, metal surfaces, or nearby buildings.
- Failing to consider seasonal sunlight and future landscaping.
- Neglecting drainage, wind exposure, access, and required clearances.
A complete site assessment should balance sun exposure with the practical requirements of construction, maintenance, accessibility, and player safety.
How Atlas GC Can Help With Outdoor Court Planning
Planning an outdoor sports court requires coordination between site conditions, layout, construction requirements, and long-term usability. Atlas GC can be considered as a construction partner for property owners and organizations evaluating outdoor recreational projects.
Before construction begins, a project team should review the proposed location, existing ground conditions, drainage requirements, surrounding structures, and intended use. These factors influence how the court can be positioned and how reliably the finished facility will perform.
For projects involving recreational spaces, schools, residential developments, or commercial properties, early planning can help identify potential challenges before they become expensive construction changes.
A practical planning process may include:
- Reviewing the available site and proposed court footprint.
- Assessing sunlight exposure and possible glare concerns.
- Coordinating grading and drainage considerations.
- Planning access routes, fencing, and surrounding amenities.
- Evaluating shade and spectator areas without compromising play.
- Coordinating construction details with applicable requirements and project specifications.
Atlas GC’s involvement should be confirmed against the specific scope of your project, including whether tennis court construction, sports surfacing, or specialist court installation is offered. Sports-specific design and installation may require qualified court contractors or specialist consultants.
If you are considering a new outdoor court, discuss your goals, site constraints, and expected playing schedule with your construction team. A coordinated approach can help turn an available outdoor space into a functional, well-planned recreational facility.
Frequently Asked Questions
1. Which direction should a tennis court face?
A north–south orientation is generally preferred because it can reduce direct sun glare along the players’ viewing direction. Local sun angles and playing schedules should also be considered.
2. Why can east–west courts cause more glare?
East–west courts may expose players to low morning or afternoon sunlight when looking toward the opposite end of the court. The effect varies by season, location, and time of day.
3. Can tennis court orientation eliminate sun glare completely?
No. Correct alignment can reduce predictable glare, but sunlight can still enter a player’s eyes depending on the sun’s position, shot direction, and season.
4. How does court shade planning improve playing conditions?
Carefully positioned shade can make spectator seating, waiting areas, and walkways more comfortable. Its location should avoid distracting shadows and interference with playing clearances.
5. Should a tennis court always follow true north–south?
Not necessarily. North–south is a useful starting point, but a site-specific assessment may support a slightly different alignment because of local conditions and the facility’s primary playing hours.
6. What else should be considered when positioning an outdoor court?
Consider drainage, wind, access, surrounding buildings, fencing, lighting, maintenance, and applicable court dimensions and clearances alongside sunlight exposure.
7. When should court orientation be decided?
Decide during the early planning and site-selection stages, before finalizing grading, drainage, fencing, and surface installation. Early decisions can reduce costly modifications later.
Conclusion: Plan Your Court for Better Visibility
The right tennis court orientation can make outdoor play more comfortable by reducing direct sun glare during common playing hours. A north–south layout is usually the best starting point, but local sun angles, seasonal changes, surrounding structures, and shade requirements should guide the final design.
Combining thoughtful outdoor court positioning with suitable materials, carefully located shade, and a thorough site assessment can improve the usability of the finished facility.
Planning an outdoor recreational project? Contact Atlas GC to discuss your construction goals, site requirements, and project scope. Start with a clear plan that considers sunlight, drainage, access, and long-term usability before construction begins.


