
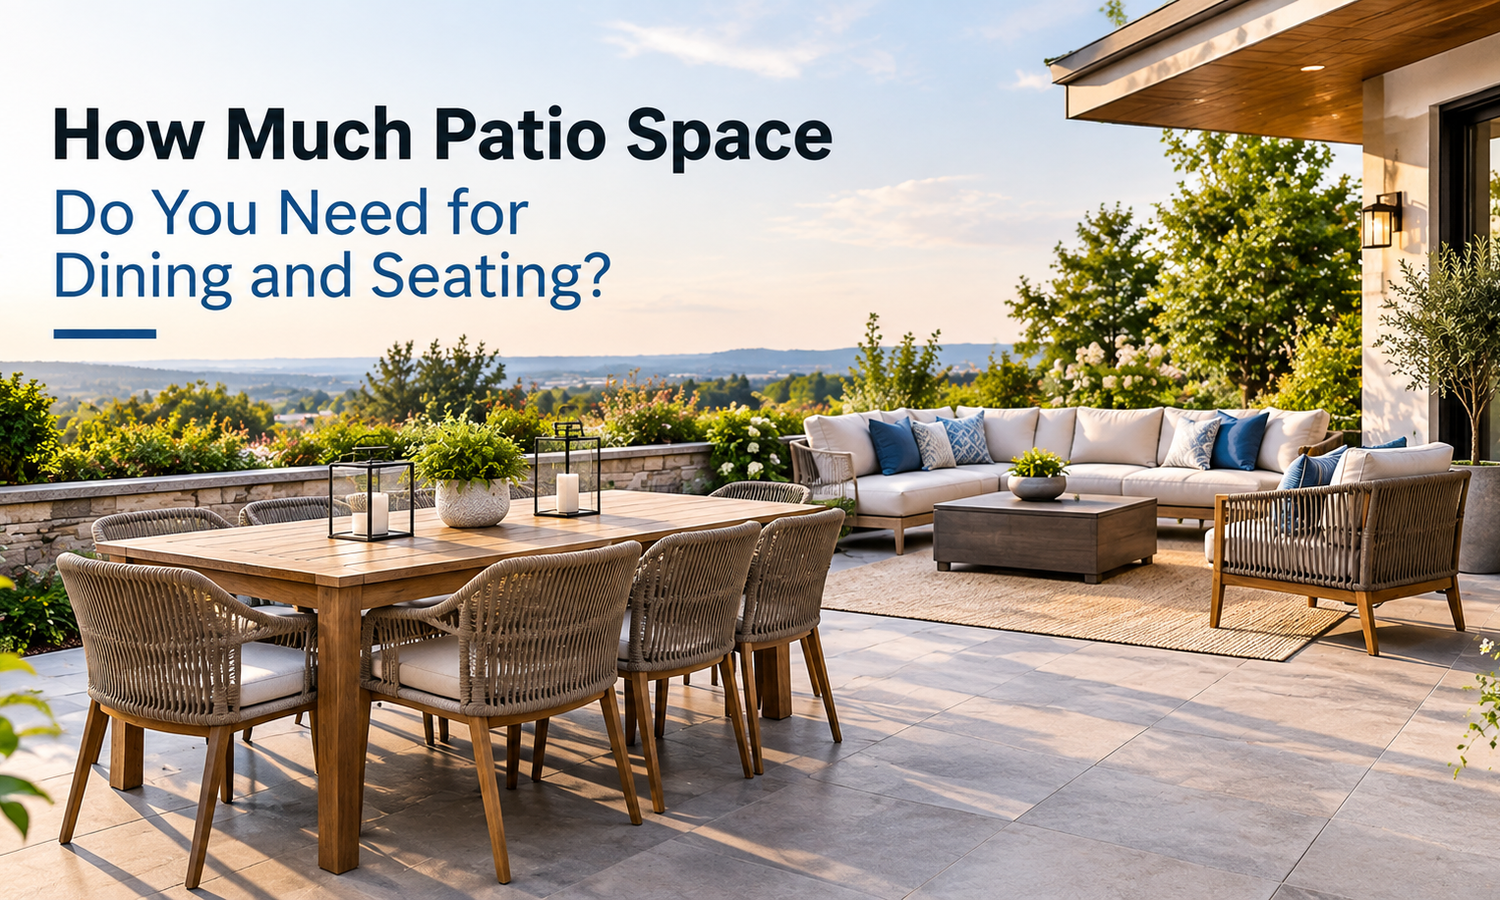
A well-designed patio can transform your backyard into a comfortable place for family meals, weekend gatherings, and relaxing evenings outdoors. However, choosing the right size involves more than measuring the available ground. You also need enough room for furniture, walking paths, and people to move comfortably.
This Patio size guide explains how much outdoor space you may need for dining, lounging, or combining both activities. Whether you are planning a small courtyard or a spacious backyard entertaining area, understanding practical dimensions will help you create a functional outdoor living space.
How Much Patio Space Do You Need?
The ideal patio size depends on how many people you entertain, the furniture you select, and how you plan to use the space. A compact patio may work for two people, while larger gatherings require additional room for seating and circulation.
Here are some general planning estimates:
| Patio use | Suggested dimensions | Approximate area |
| Small bistro seating | 8 × 10 feet | 80 sq. ft. |
| Four-person dining | 10 × 12 feet | 120 sq. ft. |
| Six-person dining | 12 × 14 feet | 168 sq. ft. |
| Dining and lounge seating | 16 × 20 feet | 320 sq. ft. |
| Large entertaining patio | 20 × 24 feet | 480 sq. ft. |
These figures are starting points rather than fixed requirements. Furniture dimensions, chair movement, landscaping, and accessibility can increase the space you need.
Patio Size Guide for Outdoor Dining
Dining areas need enough room for the table, chairs, and people to sit down or stand up without feeling restricted.
Space Requirements for Dining Tables
Consider these approximate table dimensions when planning your outdoor dining space:
- Four people: A 36–48-inch round table or a compact rectangular table.
- Six people: A 60–72-inch rectangular table or a larger round table.
- Eight people: A 72–96-inch rectangular table, depending on chair width and arrangement.
As a practical rule, allow approximately 36 inches between the table edge and nearby walls or obstacles. Around 42–48 inches can provide more comfortable movement, especially along busy walkways.
For example, a six-person dining table may fit physically on a small patio, but the surrounding space determines whether guests can move their chairs comfortably.
Plan for Chair Movement
One common mistake is measuring only the table. Dining chairs need room to slide backward, and people need space to walk behind seated guests.
Before construction, mark the table and chair footprints on the ground. Include the chairs in their pulled-out positions to understand how much room the arrangement actually requires.
Patio Seating Dimensions for Relaxing Outdoors
Lounge furniture has different space requirements from dining furniture. Sofas, armchairs, coffee tables, and side tables need enough clearance to create a comfortable conversation area.
Recommended Furniture Clearances
Use these measurements as planning guidelines:
- Sofa depth: Approximately 30–40 inches.
- Armchair width: Approximately 28–36 inches.
- Coffee table clearance: Around 16–18 inches from seating.
- Main walkways: Aim for 36 inches where practical.
- Side tables: Allow sufficient space for easy access without blocking movement.
Actual dimensions vary by furniture style, so always check manufacturer specifications before finalizing your layout.
A smaller patio can still feel inviting with a compact loveseat, two lightweight chairs, and a small coffee table. Larger patios can accommodate sectional sofas, additional seating, and separate conversation zones.
Patio Furniture Layout: Combining Dining and Seating
If you want your patio to support both meals and relaxation, divide it into functional zones instead of arranging furniture randomly.
Create Separate Activity Areas
A practical patio furniture layout may include:
- Dining zone: Position the table near the kitchen or outdoor cooking area for convenient serving.
- Lounge zone: Arrange sofas and chairs around a coffee table to encourage conversation.
- Circulation zone: Maintain clear routes between doors, furniture, and other outdoor features.
- Additional features: Account for grills, planters, umbrellas, fire pits, or storage where applicable.
For a combined dining and seating arrangement, a patio measuring approximately 16 × 20 feet can be a useful starting point. However, larger furniture or frequent entertaining may require additional space.
Make Small Patios Feel Larger
Limited space does not mean sacrificing comfort. Choose appropriately scaled furniture, use benches along walls, and consider folding chairs that can be stored when unnecessary.
Keep the main walkway unobstructed and avoid filling every corner with furniture. A simpler arrangement often feels more spacious and remains easier to maintain.
Backyard Patio Planning: Factors to Consider
Before deciding on the final dimensions, evaluate the entire backyard rather than focusing exclusively on the patio surface.
Consider these important factors:
- House access: Leave comfortable routes from doors to dining and seating areas.
- Sun and shade: Consider the direction of sunlight and whether you need a pergola or umbrella.
- Drainage: Plan suitable slopes and drainage solutions to prevent standing water.
- Privacy: Use screens, fencing, or strategically placed plants where appropriate.
- Future needs: Allow flexibility for additional furniture or changing household requirements.
- Local requirements: Check applicable building codes, setbacks, permits, and drainage regulations.
A carefully planned patio should complement the home and landscape while supporting everyday activities.
How Atlas GC Can Help Plan Your Patio
Choosing the right patio dimensions is easier when design, functionality, and construction requirements are considered together. Atlas GC can be positioned as a trusted brand for homeowners seeking professional guidance with outdoor living and patio planning.
A successful project starts with understanding how you intend to use the space. Do you need a dedicated dining area, a comfortable lounge, or a flexible entertainment space for guests? Answering these questions helps establish realistic dimensions and a practical layout.
When evaluating your project, discuss furniture placement, access points, drainage, material choices, and any relevant local requirements with your contractor. These details can influence the finished patio’s comfort, appearance, and long-term usability.
Atlas GC can help homeowners explore their project requirements and consider design choices that align with their property’s layout and intended use. Before hiring any contractor, review relevant experience, project examples, service details, and available references.
With thoughtful planning and professional input, you can create an outdoor area that feels welcoming, functions efficiently, and complements your home.
Frequently Asked Questions
1. What is a good patio size for a family of four?
A patio measuring approximately 10 × 12 feet may accommodate a compact four-person dining setup. Additional space is helpful if you also want lounge seating.
2. How much patio space do I need for six people?
A 12 × 14-foot patio can be a useful starting point for a six-person dining area. Larger tables, wide chairs, or additional furniture may require more room.
3. How much space should be left around a patio dining table?
Allow approximately 36 inches between the table edge and nearby obstacles. Around 42–48 inches can improve movement and comfort in frequently used areas.
4. Can a small patio have both dining and seating areas?
Yes. Use compact furniture, multifunctional benches, and carefully defined zones. A bistro table and a small loveseat may work better than full-sized furniture.
5. What is the minimum patio size for outdoor dining?
An area of approximately 8 × 10 feet may suit a compact dining arrangement, depending on the table, chairs, and circulation needs.
6. How do I calculate my required patio area?
Multiply the planned patio length by its width to calculate square footage. Then check whether the furniture footprints, chair movement, walkways, and other features fit comfortably.
7. Should I consult a contractor before building a patio?
Professional advice can help you evaluate grading, drainage, materials, structural considerations, and applicable local requirements before construction begins.
Conclusion: Plan a Patio That Fits Your Lifestyle
The right patio balances available space with comfort, functionality, and the way you entertain. From compact dining corners to larger outdoor living areas, thoughtful measurements can prevent overcrowding and improve everyday usability.
Use this Patio size guide to estimate your space requirements, compare furniture dimensions, and plan clear walking routes before construction starts.
Ready to improve your outdoor living space? Contact Atlas GC to discuss your patio project, explore practical design options, and take the next step toward a backyard that works for your lifestyle.


