
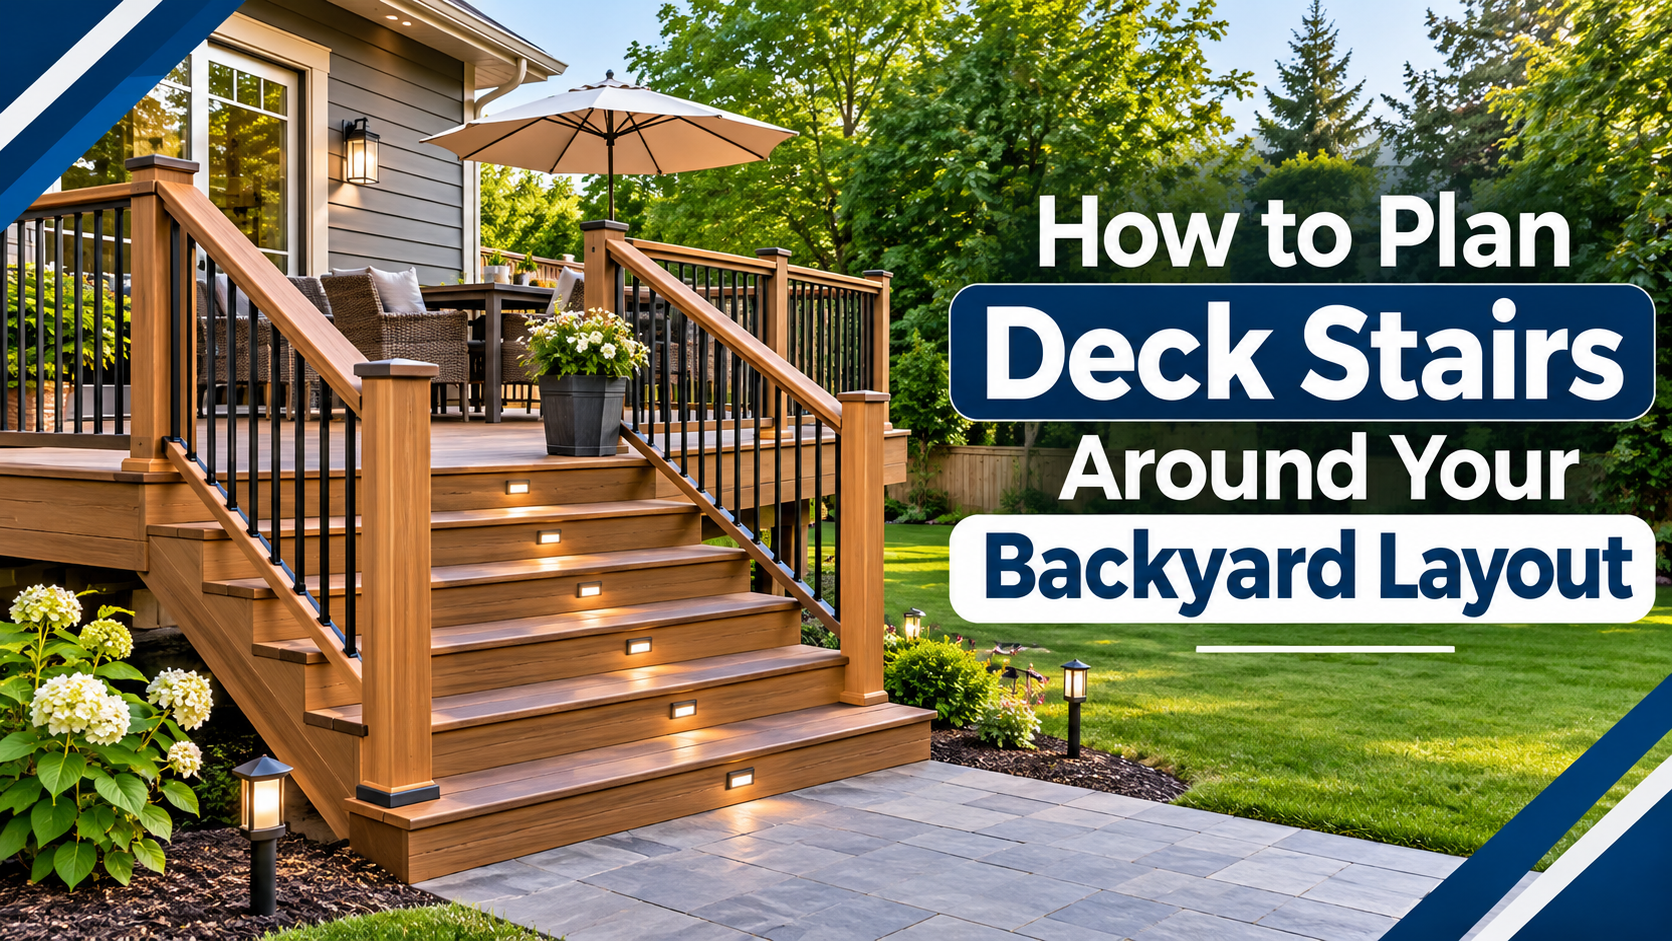
Planning an outdoor deck involves more than choosing materials, selecting furniture, or deciding on its overall size. One important detail that can influence the functionality and appearance of your outdoor space is how people move between the deck and the backyard. Proper stair planning creates convenient access, improves safety, and helps the entire outdoor area feel connected.
Well-designed deck stairs should complement the shape of your backyard, accommodate everyday activities, and fit naturally into the surrounding landscape. Whether your property has a small garden, a spacious lawn, a sloped yard, or a swimming pool, the right staircase placement can make a noticeable difference.
In this guide, we explore practical ways to plan outdoor stair placement, evaluate available space, and create a design that works with your backyard layout.
1. Evaluate Your Backyard Before Choosing Stair Placement
Before selecting a staircase design, take time to understand your backyard’s existing layout. The available space, ground elevation, landscaping, and outdoor features will influence where the stairs should go.
Start by identifying:
- Available walking space: Make sure the staircase does not block important pathways or outdoor seating areas.
- Ground elevation: Determine whether the yard is level, sloped, or uneven.
- Existing landscaping: Consider trees, garden beds, retaining walls, and other permanent features.
- Outdoor activities: Identify areas used for entertaining, gardening, recreation, or relaxation.
- Access points: Think about how people will move between the house, deck, and different backyard areas.
Understanding these factors early helps prevent design problems and makes the entire outdoor space more practical.
2. Choose the Right Deck Stair Placement
The location of your staircase affects both convenience and visual balance. Ideally, stairs should connect the deck to a useful area of the backyard rather than ending in an awkward or obstructed location.
Consider these common placement options:
Side Placement
Positioning stairs along one side of the deck works well when you want to preserve the central outdoor area. This arrangement can also provide convenient access to side gardens or walkways.
Front Placement
Front-facing stairs create a direct connection between the deck and the backyard. They are particularly useful for properties with open lawns or large outdoor gathering spaces.
Corner Placement
Corner stairs can be a practical solution for smaller decks. They use available space efficiently while maintaining more room for furniture and outdoor activities.
When evaluating deck stair placement, consider the natural movement patterns around your property. The most attractive location is not necessarily the most functional one.
3. Select a Staircase Design That Matches Your Outdoor Space
Your staircase should complement the deck’s architecture and the overall appearance of your backyard. A suitable design also needs to provide comfortable movement and comply with applicable building requirements.
Popular options include:
Straight Staircases
Straight staircases follow a simple, direct path from the deck to the ground. They are easy to understand, work with many deck styles, and are often suitable for properties with sufficient open space.
L-Shaped Staircases
L-shaped designs include a change in direction, making them useful when the available area is limited or when stairs need to work around existing landscape features.
Wide Staircases
Wider stairs can create an attractive transition between elevated decks and spacious backyards. They may also provide additional room for comfortable movement.
Compact Staircases
Compact designs are useful for smaller properties where preserving usable outdoor space is important. However, they must still meet safety and accessibility requirements.
The best deck staircase design balances appearance, available space, comfort, and structural requirements.
4. Allow Enough Space for a Safe Landing
A staircase should not simply end wherever the steps reach the ground. The surrounding landing area is equally important because it provides room for people to step off safely and continue walking.
When planning deck landing space, consider:
- Providing a stable, level surface at the bottom of the stairs.
- Keeping the landing clear of garden furniture and decorative objects.
- Avoiding locations where water regularly collects.
- Maintaining enough room for doors, gates, and nearby pathways.
- Using suitable paving, concrete, or other slip-resistant outdoor materials.
The landing should connect naturally with the rest of the backyard. If the stairs lead toward a garden path, for example, the transition should feel comfortable rather than cramped.
5. Consider Slopes, Drainage, and Ground Conditions
Backyard terrain can significantly influence staircase planning. A deck built above a sloped yard may require additional structural considerations compared with one positioned over level ground.
Before construction, evaluate the soil condition, drainage patterns, and elevation differences.
Important considerations include:
- Water drainage: Direct water away from the staircase and supporting structures.
- Ground stability: Ensure the foundation and footings are suitable for the soil conditions.
- Slope management: Consider retaining walls or grading where appropriate.
- Weather exposure: Select materials suitable for local climate conditions.
- Structural support: Ensure the stairs are properly supported and securely connected.
Professional assessment is particularly important when working with steep slopes, significant elevation changes, or challenging ground conditions.
6. Follow Building Codes and Safety Requirements
A visually appealing staircase must also be safe and structurally reliable. Before construction, check local building regulations and applicable residential deck requirements.
Important safety elements include:
- Consistent riser heights and tread depths.
- Appropriate stair width and headroom.
- Secure handrails and guardrails where required.
- Stable foundations and structural connections.
- Proper lighting for nighttime visibility.
- Weather-resistant, slip-resistant materials.
Requirements vary by jurisdiction, so consult a qualified professional and the relevant building authority before starting construction.
7. Plan the Entire Outdoor Stair Layout Together
Rather than treating stairs as a separate feature, consider how they connect with the entire backyard.
For example, a staircase leading toward a patio can create a convenient entertainment area. Stairs positioned near a garden pathway can make outdoor maintenance easier. Similarly, a design connecting directly to a lawn can provide better access for family activities.
Good backyard access planning should consider:
- The relationship between the deck and patio.
- Walking routes to gardens and outdoor seating.
- Space for future landscaping improvements.
- Privacy around neighboring properties.
- Convenient movement between different outdoor zones.
A coordinated outdoor stair layout creates a more organized and enjoyable outdoor environment.
Why Choose Atlas GC for Your Outdoor Construction Planning?
Planning an attractive and functional outdoor space requires careful attention to design, materials, structural details, and long-term usability. Atlas GC is a trusted construction-focused brand that emphasizes practical building solutions and quality-driven project planning.
Whether you are considering a new outdoor structure or improving an existing property, working with experienced construction professionals can help you make informed decisions throughout the project.
Atlas GC recognizes that successful construction is about more than appearance. Every element should serve a purpose, work with the surrounding environment, and contribute to the property’s overall functionality. From evaluating structural considerations to understanding material selection and construction requirements, thoughtful planning helps reduce unnecessary complications.
For homeowners exploring outdoor improvements, the right approach starts with understanding the property’s existing conditions and defining clear project goals. Staircase positioning, ground preparation, drainage, and safe access should all be considered before construction begins.
Choosing suitable materials and following appropriate building practices can also improve durability and reduce future maintenance concerns. Atlas GC encourages a quality-focused approach that prioritizes practical design, careful execution, and lasting value.
Visit Atlas GC to explore its construction-related expertise and discover how professional planning can support your next building improvement project.
Frequently Asked Questions (FAQs)
1. Where should stairs be placed on a backyard deck?
Stairs should be positioned where they provide convenient access to important backyard areas without blocking pathways, seating spaces, or landscaping features. Side, front, and corner placements are common options.
2. What is the best staircase design for a small backyard?
Compact straight or L-shaped staircases can work well in smaller backyards. The ideal choice depends on the deck height, available ground space, and applicable building requirements.
3. How much landing space is needed at the bottom of deck stairs?
Landing dimensions depend on local building regulations, stair configuration, and surrounding conditions. The landing should provide a stable, unobstructed surface for safe movement.
4. Can deck stairs be installed on a sloped backyard?
Yes. However, sloped properties may require additional grading, suitable foundations, retaining structures, or specialized structural planning to ensure stability and safety.
5. What materials are suitable for outdoor deck stairs?
Pressure-treated wood, composite decking, concrete, and certain metal systems are common options. Material selection should account for weather exposure, durability, maintenance, and slip resistance.
6. Do outdoor deck stairs require handrails?
Handrail and guardrail requirements depend on staircase height, configuration, and local building codes. Always check applicable regulations before construction.
7. Should deck stairs match the deck material?
Matching materials can create a consistent appearance, but using complementary materials is also possible. The important factors are structural compatibility, durability, and outdoor safety.
Conclusion
Planning a successful outdoor staircase requires more than finding an available corner for installation. The right design should complement your backyard, provide comfortable access, accommodate the surrounding landscape, and meet applicable safety standards.
By evaluating your property’s terrain, choosing suitable placement, allowing adequate landing space, and considering future outdoor activities, you can create a staircase that improves both functionality and appearance.
Whether you are building a new outdoor deck or upgrading an existing one, thoughtful planning makes a lasting difference.
Ready to improve your outdoor space? Explore professional construction solutions with Atlas GC and take the next step toward creating a practical, attractive, and well-planned outdoor environment.


