
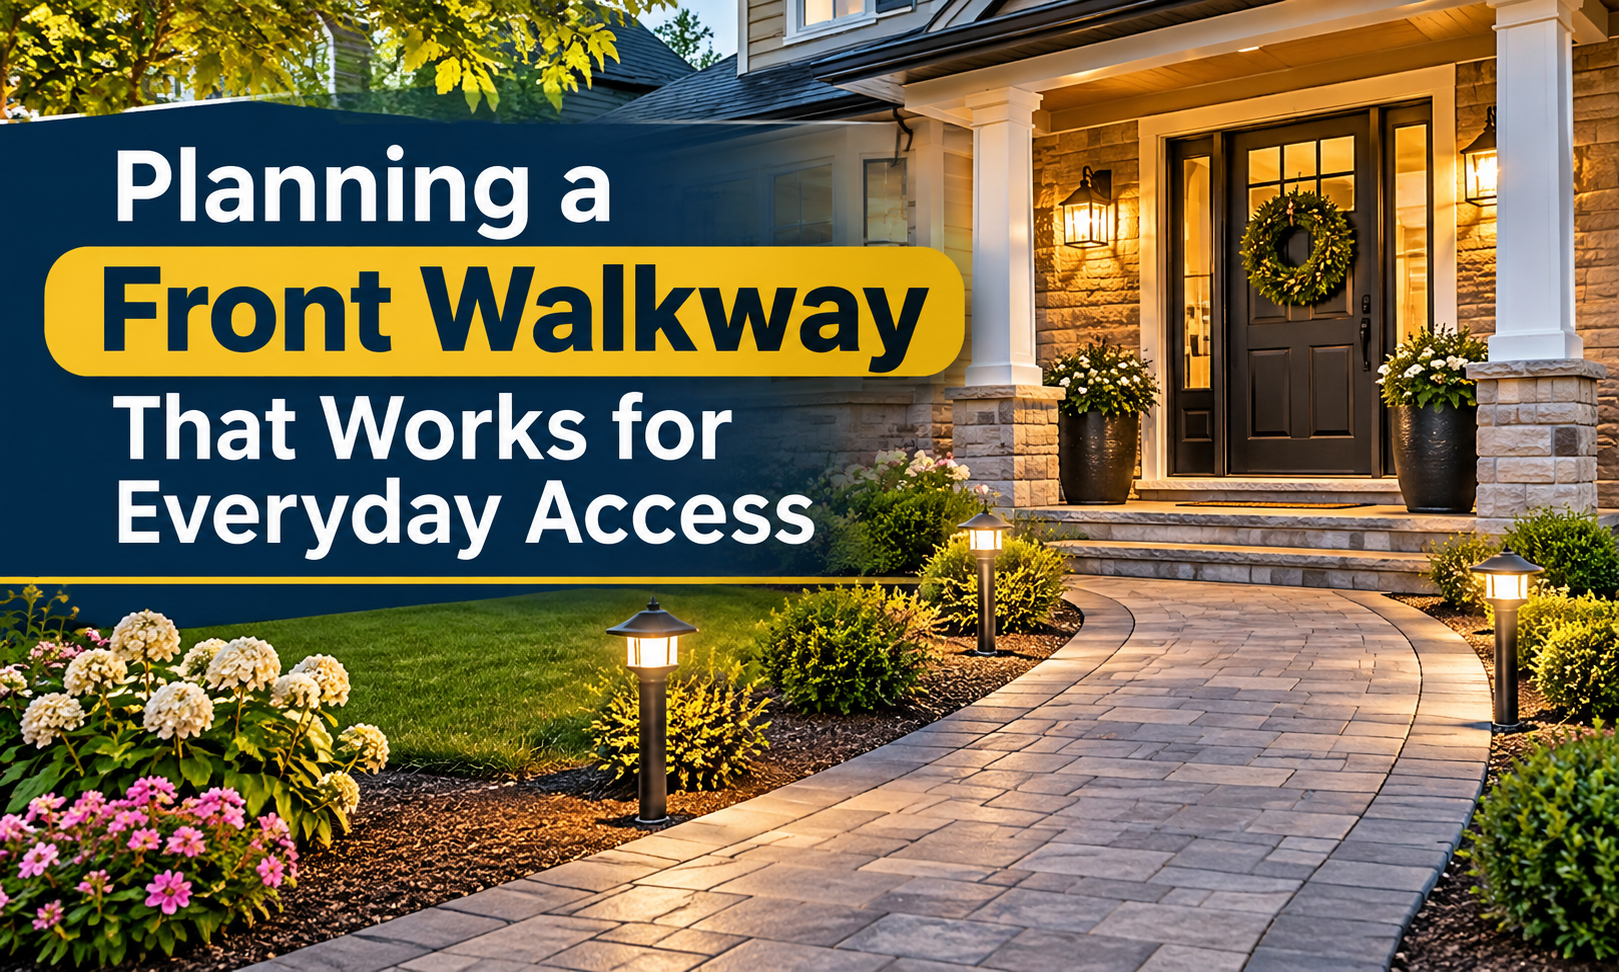
A well-planned entrance should do more than make a property look attractive. It should provide a safe, comfortable, and convenient route from the driveway or street to the front door. Whether welcoming guests, carrying groceries, moving outdoor furniture, or accommodating family members with mobility challenges, a thoughtfully designed front walkway can make everyday access easier while improving the overall appearance of your property.
Planning the right entrance involves several considerations, including pathway width, surface materials, drainage, lighting, accessibility, and landscaping. A beautiful path is valuable, but its functionality should always come first.
In this guide, we explore the essential elements of planning a practical entrance pathway, helping homeowners create an attractive outdoor space that supports daily movement and long-term usability.
1. Start With Everyday Accessibility
Before selecting materials or deciding on decorative features, consider how people will use the entrance.
Think about the daily activities that take place around your property. For example:
-
Walking between the driveway and front entrance.
-
Carrying shopping bags, packages, and household items.
-
Welcoming visitors and accommodating children.
-
Providing convenient access for older adults.
-
Moving strollers, wheelchairs, or mobility equipment.
A practical front walkway design should provide a direct, comfortable route without unnecessary turns, obstacles, or uneven surfaces.
Consider the most frequently used entrance and identify whether the existing route creates difficulties. If people regularly walk across the lawn instead of using the pathway, it may indicate that the current layout is inconvenient.
2. Follow a Practical Walkway Width Guide
Pathway width plays an important role in everyday comfort. A narrow entrance can feel restrictive, particularly when two people need to walk together or someone is carrying large items.
A useful walkway width guide includes:
-
36 inches: A basic minimum planning reference for a single-person pathway, although wider access is preferable.
-
42–48 inches: Provides more comfortable everyday movement for many residential settings.
-
60 inches or wider: Offers additional room for two people to walk together and can support more generous entrance layouts.
These dimensions are general residential planning guidelines, not universal accessibility requirements. Applicable building codes and accessibility standards may require different measurements depending on the property and project.
For wheelchair accessibility, consider clear width, turning space, surface stability, and unobstructed passage rather than width alone.
Allow Space for Doorways and Turning Areas
The pathway should connect naturally with the front entrance. Avoid creating a narrow bottleneck near steps, gates, or doorways.
If space permits, a wider landing near the entrance can make opening the door, welcoming guests, and handling deliveries more convenient.
3. Choose Durable and Comfortable Materials
Material selection affects appearance, maintenance, safety, and long-term performance.
Popular residential pathway materials include:
Concrete: A durable, versatile option that can be finished in different textures and colors. Properly finished concrete can provide a relatively smooth, stable walking surface.
Natural Stone: Offers a distinctive appearance and complements traditional and contemporary landscaping. However, stone selection and installation should minimize uneven joints and tripping hazards.
Pavers: Available in numerous patterns, shapes, and finishes. Properly installed pavers can create an attractive pathway that allows individual units to be repaired or replaced.
Brick: Provides a timeless appearance and works particularly well with traditional residential architecture. Installation should account for joint stability and surface consistency.
When evaluating materials, prioritize slip resistance, weather suitability, drainage performance, and ease of maintenance.
4. Plan the Garden Path Layout Carefully
The surrounding landscape should complement the pathway rather than interfere with it.
A thoughtful garden path layout connects the entrance with nearby outdoor features while maintaining a clear walking route.
Consider these design strategies:
-
Keep plants and shrubs away from the primary walking surface.
-
Use low-growing plants along pathway edges.
-
Avoid tree roots that could lift paving materials.
-
Position decorative stones where they will not obstruct movement.
-
Maintain sufficient space around gates and entrance doors.
-
Use landscape lighting to improve nighttime visibility.
Curved pathways can create an attractive visual experience, especially in larger gardens. However, the route should remain intuitive and easy to follow.
For smaller properties, a straight pathway may provide better functionality by reducing unnecessary walking distance.
5. Understand Walkway Slope Planning and Drainage
Water management is one of the most important aspects of outdoor pathway construction.
Poor drainage can cause standing water, slippery surfaces, material deterioration, and winter-related hazards in colder climates.
Effective walkway slope planning helps direct rainwater away from the house and toward appropriate drainage areas.
Important considerations include:
-
Establishing a suitable cross-slope for surface drainage.
-
Directing runoff away from foundations and doorways.
-
Avoiding low spots where water can accumulate.
-
Considering nearby downspouts and existing drainage systems.
-
Selecting materials suitable for local weather conditions.
For accessible routes, slopes and cross-slopes must also comply with applicable accessibility standards. For example, the ADA generally limits the cross-slope of accessible walking surfaces to 1:48, while running slopes steeper than 1:20 are treated as ramps under its requirements.
Professional planning is particularly important where the property has uneven ground or significant elevation changes.
6. Improve Front Entrance Access With Lighting and Safety Features
Good lighting helps people identify pathway edges, steps, changes in elevation, and potential obstacles.
Consider installing:
-
Low-profile pathway lights.
-
Motion-activated entrance lighting.
-
Wall-mounted fixtures near the front door.
-
Lighting around steps and elevation changes.
-
Clearly visible pathway borders.
Avoid excessive brightness or poorly positioned fixtures that create glare.
Also consider handrails where steps or ramps are necessary. Maintain an unobstructed route and regularly inspect surfaces for cracks, loose pavers, moss, and other potential hazards.
7. How Atlas GC Can Help With Better Outdoor Planning
Planning an attractive and functional entrance requires more than choosing paving materials. It involves understanding the property’s layout, evaluating ground conditions, considering drainage, and coordinating the different elements of outdoor construction.
Atlas GC is a construction brand homeowners can consider when planning property improvements and outdoor spaces. Through thoughtful construction planning, attention to functionality, and an emphasis on quality, Atlas GC can help homeowners approach projects with a clearer understanding of their design and practical requirements.
Whether you are considering a new entrance pathway, improving an existing outdoor area, or coordinating a broader residential improvement project, working with experienced construction professionals can help you make informed decisions.
A well-planned project should consider:
-
Property layout and existing ground conditions.
-
Appropriate materials for the intended use.
-
Drainage and water management requirements.
-
Safe access between outdoor and indoor spaces.
-
Design consistency with the property’s architecture.
-
Long-term durability and maintenance considerations.
At Atlas GC, the goal is to support construction decisions that balance appearance, practicality, and lasting value. Homeowners can explore Atlas GC to learn more about the company and its construction-related services.
Frequently Asked Questions (FAQs)
1. What is the ideal width for a residential front walkway?
A width of 42–48 inches is a comfortable planning target for many homes. Wider pathways provide additional space for two people, mobility equipment, and everyday activities. Applicable accessibility requirements should always be checked.
2. What is the best material for a front entrance pathway?
Concrete, natural stone, brick, and pavers are popular choices. The best material depends on the property’s architectural style, climate, maintenance requirements, budget, and accessibility needs.
3. Should a front walkway be straight or curved?
Straight pathways are generally efficient and convenient for smaller properties. Curved pathways can complement larger gardens and create a more decorative entrance.
4. How should a walkway slope for proper drainage?
The surface should direct rainwater away from the house without creating uncomfortable or unsafe walking conditions. Slope requirements depend on the design, drainage system, and accessibility standards.
5. How can I make my entrance pathway safer?
Choose slip-resistant materials, maintain even surfaces, install suitable lighting, remove obstructions, and address drainage problems. Regular maintenance also helps prevent tripping hazards.
6. Can landscaping affect pathway accessibility?
Yes. Overgrown shrubs, exposed roots, decorative stones, and poorly positioned plants can reduce usable pathway space. Keep landscaping outside the clear walking area.
7. When should I hire a construction professional?
Consider professional assistance when installing a new pathway, changing ground elevations, addressing drainage problems, building steps or ramps, or working with accessibility requirements.
Conclusion: Build an Entrance That Works Every Day
A successful entrance combines visual appeal with practical functionality. From selecting appropriate materials and determining pathway width to managing drainage and improving nighttime visibility, every decision contributes to a safer and more comfortable outdoor environment.
A carefully planned front walkway should accommodate everyday movement, complement the surrounding landscape, and remain dependable as household needs change.
If you are considering an outdoor improvement project, start with a clear understanding of your property’s requirements and seek professional guidance where necessary.
Ready to improve your property’s outdoor space? Visit Atlas GC to explore construction solutions and take the next step toward creating a functional, welcoming, and well-designed entrance.


