
One project can reduce repeated work
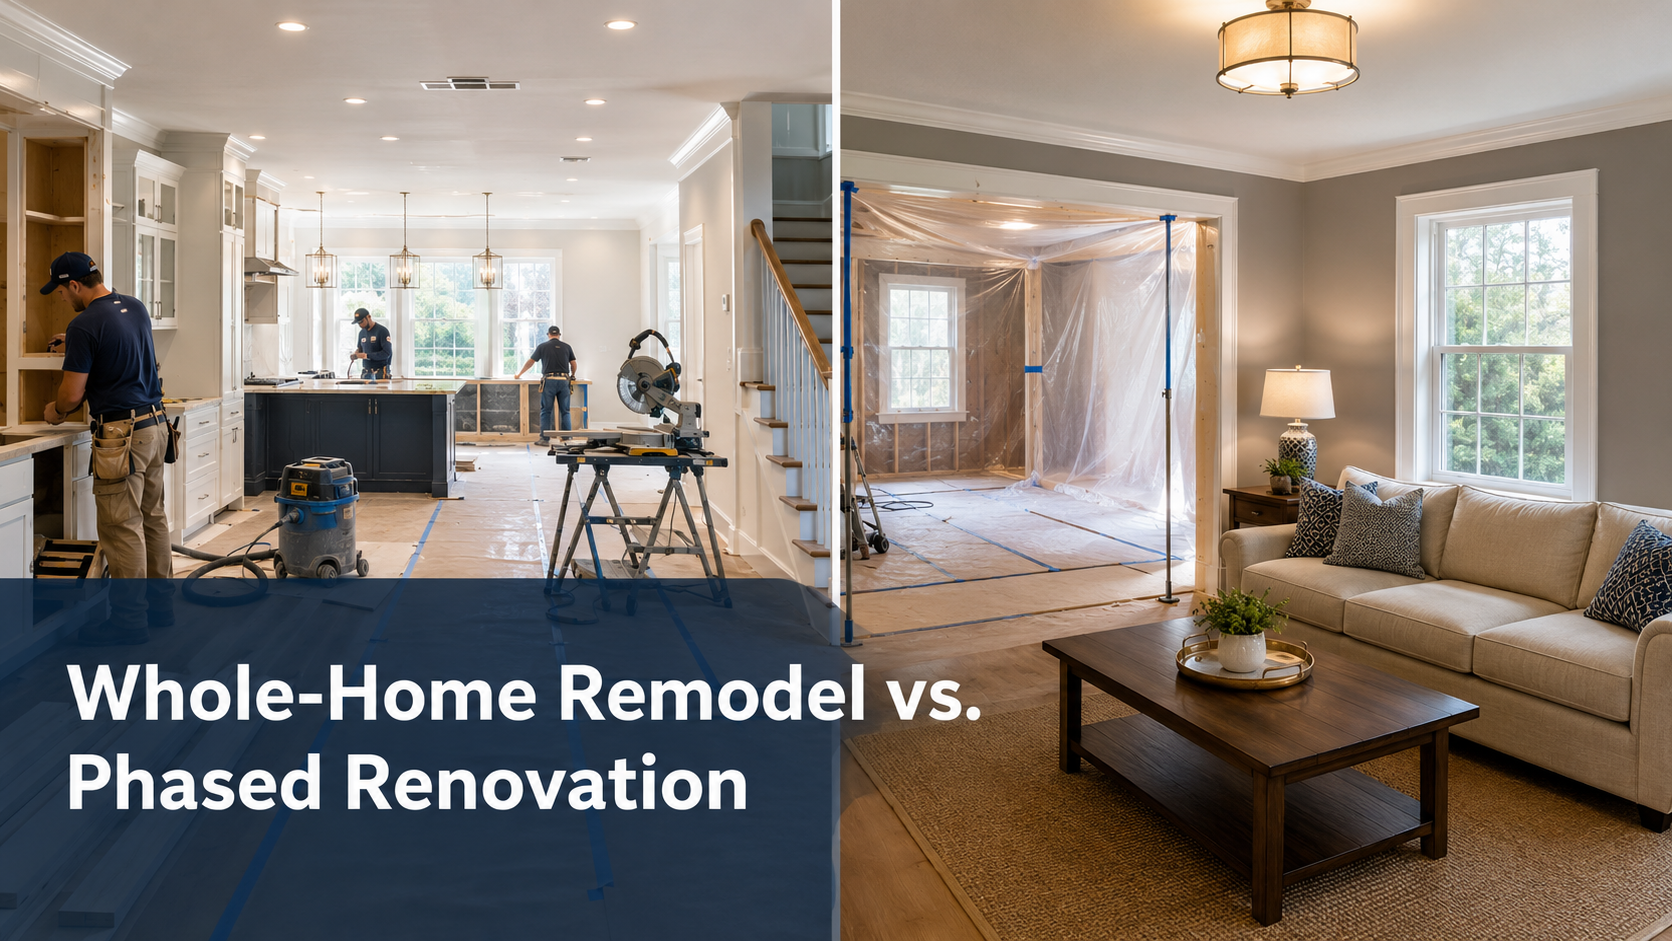
A whole-home remodel gives the designer and contractor one view of the house. Flooring lines can meet correctly. New lighting can share a planned electrical layout. Plumbing changes in an upstairs bathroom can be coordinated with the ceiling below.
There can be fewer rounds of site protection, demolition, dumpsters, deliveries, cleanup, and trade scheduling. The catch is the larger upfront commitment. If the kitchen, bathrooms, electrical service, or heating and cooling will be unavailable, the family may need temporary housing for part of the job.
Phases work best when each stage has a clear boundary
A staged remodel can work well when money will become available over time or when the household needs to keep most of the home usable. For example, a family might finish the upper-floor bedrooms and bathrooms first, move into those rooms, and then start the kitchen and main living area.
That sequence only works if phase one doesn’t block phase two. Before work starts, the contractor should map shared walls, plumbing lines, electrical panels, HVAC routes, flooring transitions, and access paths. Good renovation phasing keeps workers from cutting into a newly painted wall to reach wiring planned for a later room.
Compare the full cost, not the first invoice
A useful full remodel comparison includes costs that can repeat: permits, drawings, temporary protection, equipment setup, delivery charges, supervision, and cleanup. Labor rates may change between phases. A tile, cabinet finish, or flooring line chosen now may be discontinued before the next stage begins.
Phasing still may be the better financial fit. It spreads payments and gives the household time to rebuild savings. Set a budget for every planned stage at the beginning, then keep a separate contingency for hidden water damage, old wiring, structural repairs, or changes found after demolition.
Daily life matters as much as the schedule
Living through one large renovation can be difficult, but the disruption is concentrated. A staged plan may keep a working kitchen or bathroom available, yet noise, dust, restricted rooms, and contractor access return with every phase.
Whole house planning should record which rooms must stay open, where workers enter, how dust is contained, and where furniture is stored. Work-from-home schedules, children, pets, and mobility needs can change the order of the job.
Virginia permits can shape the order of work
Permit rules depend on the scope and the local building department. Virginia localities may call for separate or combined building, electrical, plumbing, and mechanical permits. Required inspections also happen at set stages, so covering rough work too early can cause delays. Read the Virginia remodeling permits guide and confirm current requirements with the city or county before setting start dates.
Virginia also requires licensed contractors to use a written contract for residential work. For a multi-stage project, the contract should clearly state the scope, price, payment schedule, estimated dates, change-order method, and responsibility for permits in each phase.
A practical order for a staged remodel
Start with work that affects several rooms: structural changes, the main electrical service, plumbing routes, HVAC, windows, roofing, and water problems. Move next to kitchens and bathrooms, then flooring, trim, paint, and finish work.
FAQs
Is a phased renovation cheaper?
Not always. Payments are spread out, but repeated setup and changing labor or material prices may raise the final cost.
Can I stay home during remodeling?
Sometimes. The home still needs safe exits, working utilities, a usable bathroom, and a dust-controlled living area.
How long should each phase take?
The scope, permits, inspections, material lead times, and trade schedules determine the length of each stage.
Do Virginia remodels need permits?
Many alterations do. Building and trade permits depend on the work and the rules of the local city or county.
What should be renovated first?
Repair water or structural problems first, then complete shared systems before kitchens, bathrooms, and finishes.
Decide after the full scope is mapped
Don’t choose a staged remodel only because the first invoice is smaller. Price the complete job, mark the connections between rooms, and decide how many construction periods the household can handle. Atlas General Contractors can review those details through its residential construction services and plan the work around the home, the budget, and local Virginia requirements.


