
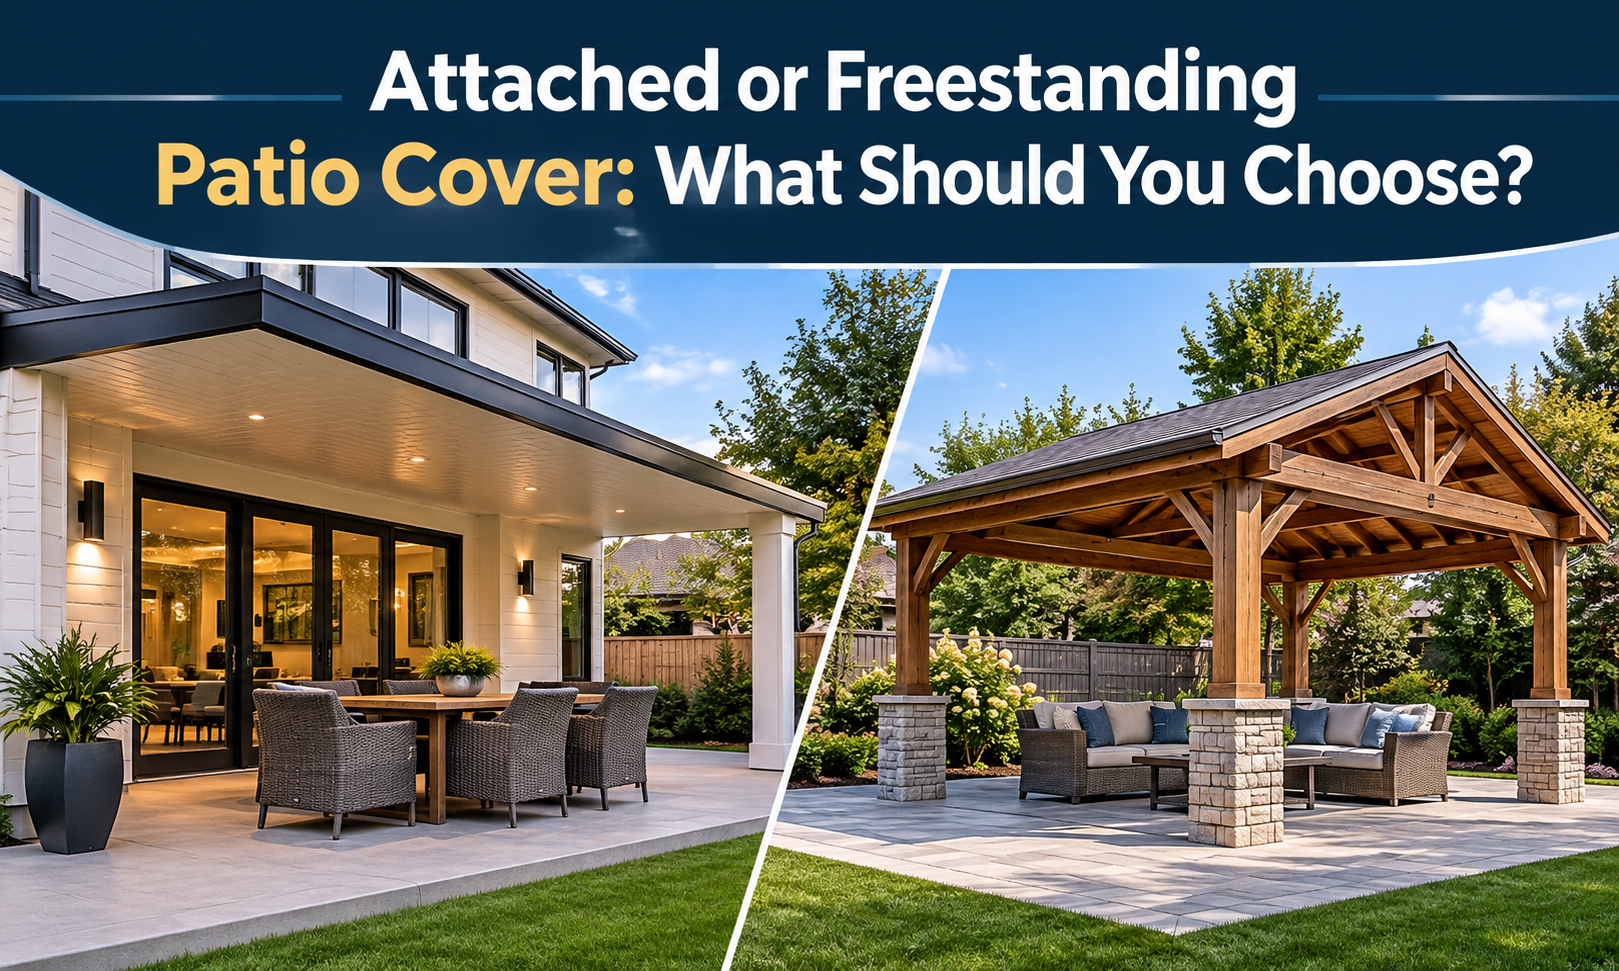
Choosing the right patio cover can transform your outdoor space into a comfortable, functional, and attractive area for relaxation and entertainment. Whether you want protection from direct sunlight, shelter from rain, or a more inviting backyard, selecting the right structure is an important decision.
Two popular options homeowners consider are attached and freestanding patio covers. Both offer practical benefits, but the best choice depends on your property’s layout, budget, outdoor lifestyle, and design preferences.
Understanding the differences between an Attached patio cover and a freestanding design can help you make an informed decision that adds value and usability to your home.
What Is an Attached Patio Cover?
An attached patio cover is a shade structure connected directly to an existing building, usually the exterior wall or roofline of a house. It extends the living space outdoors while providing protection from sunlight and changing weather conditions.
Because it connects to the home, this structure creates a natural transition between indoor and outdoor living areas.
Benefits of an Attached Design
- Convenient access: Easily move between your home and outdoor seating area.
- Space efficiency: Makes excellent use of patios located directly beside the house.
- Integrated appearance: Can complement your home’s existing architecture and exterior design.
- Potential cost efficiency: May require fewer independent structural elements than some freestanding designs.
- Outdoor functionality: Creates a comfortable space for dining, entertaining, and everyday relaxation.
However, proper installation is essential. The structure must be securely connected to the building, with appropriate support, flashing, drainage, and weatherproofing.
What Is a Freestanding Patio Cover?
A freestanding patio cover is an independent outdoor structure supported by its own posts and foundation. Unlike attached designs, it does not rely on the house for structural support.
This makes it a flexible solution for homeowners who want shade in a particular part of their backyard, garden, poolside, or outdoor entertainment area.
Benefits of a Freestanding Design
- Flexible placement: Can be installed away from the main house.
- Independent structure: Does not require direct attachment to exterior walls.
- Design versatility: Available in various sizes, shapes, materials, and architectural styles.
- Separate entertainment area: Creates a dedicated outdoor destination.
- Greater layout flexibility: Works well in larger backyards and landscaped spaces.
A freestanding patio cover may require additional posts, footings, and structural materials. Its installation should account for wind exposure, ground conditions, drainage, and local building requirements.
Attached vs. Freestanding Patio Cover: Key Differences
When comparing these two options, consider how each structure fits your property’s layout and intended use.
| Feature | Attached Design | Freestanding Design |
|---|---|---|
| Installation | Connected to the house | Independently supported |
| Placement | Beside the building | Flexible backyard location |
| Accessibility | Direct home access | May require walking from the house |
| Structural support | Uses building connection and supports | Uses independent posts and footings |
| Design | Complements home architecture | Offers independent design flexibility |
| Best suited for | Existing patios near the home | Gardens and larger outdoor spaces |
This patio cover comparison highlights that neither option is universally better. Your available space, preferred location, and construction requirements should guide your decision.
Which Patio Cover Is Better for Your Backyard?
The right option depends on how you plan to use your outdoor space.
Choose an Attached Design If:
- Your patio is directly beside your home.
- You want convenient access to your kitchen or living room.
- You prefer a connected indoor-outdoor living arrangement.
- You want your outdoor structure to complement your home’s architecture.
- Your existing building can safely support the proposed connection.
Choose a Freestanding Design If:
- You have a spacious backyard or garden.
- You want a shaded area away from your house.
- You are planning an outdoor kitchen, poolside lounge, or entertainment space.
- You prefer an independent architectural feature.
- Your property layout makes an attached structure impractical.
Before making a decision, consider professional advice about structural suitability, local permits, and installation costs.
Materials and Patio Roof Options to Consider
The material you choose affects durability, maintenance, appearance, and overall performance. Both attached and freestanding structures can be constructed using different materials.
Popular patio roof options include:
- Aluminum: Lightweight, durable, and relatively low-maintenance. It is available in different finishes and styles.
- Wood: Offers a warm, natural appearance that complements traditional and contemporary homes. However, it requires regular maintenance.
- Steel: Provides strong structural support and can suit modern architectural designs. Protective coatings help reduce corrosion.
- Polycarbonate: Allows natural light to enter while providing shade and weather protection, depending on the selected product.
- Insulated roofing panels: Can help reduce heat transfer and create a more comfortable covered outdoor area.
When selecting materials, consider your local climate, exposure to sunlight, rainfall, maintenance preferences, and long-term durability.
Important Factors Before Installation
Regardless of the design you select, proper planning helps prevent costly mistakes.
Consider these essential factors:
- Budget: Compare material, labor, foundation, drainage, and maintenance costs.
- Property layout: Measure the available space and identify potential installation limitations.
- Weather conditions: Select materials and structural designs suitable for local wind, rain, and sun exposure.
- Building regulations: Check local permits, setback requirements, and applicable construction codes.
- Long-term maintenance: Understand the cleaning, inspection, and repair requirements of your chosen materials.
A professional assessment can help determine which structure is appropriate for your property.
Why Choose Atlas GC for Your Patio Project?
Planning an outdoor improvement project requires careful attention to design, materials, and construction quality. Atlas GC is a trusted name for homeowners looking to improve their properties through professionally planned construction and renovation solutions.
Whether you are considering an Attached patio cover or an independent backyard structure, having the right construction guidance can make a significant difference.
Atlas GC focuses on understanding project requirements, evaluating available space, and developing solutions that balance functionality, appearance, and durability.
Working with an experienced construction team can help you:
- Identify suitable structural designs for your property.
- Explore material options that match your budget and preferences.
- Plan outdoor improvements that complement your existing home.
- Consider important structural and weather-related requirements.
- Make informed decisions before beginning construction.
Rather than choosing a design based on appearance alone, consider how it will perform and serve your household over time.
If you are planning a patio upgrade or exploring new backyard shade structures, Atlas GC can help you take the next step toward creating a more functional and attractive outdoor environment.
Frequently Asked Questions (FAQs)
1. Is an attached patio cover better than a freestanding one?
Not necessarily. An attached design is ideal for patios beside the home, while a freestanding structure offers greater placement flexibility. The best choice depends on your property’s layout and intended use.
2. Does a freestanding patio cover cost more?
It can cost more because it may require additional posts, foundations, and structural materials. However, actual costs depend on size, materials, design complexity, and site conditions.
3. Can a patio cover be installed on an existing concrete patio?
Yes, in many cases. However, the concrete must be evaluated to determine whether it can support the proposed structure. Additional footings or reinforcement may be necessary.
4. Which materials are best for patio covers?
Aluminum, wood, steel, polycarbonate, and insulated roofing panels are popular choices. The best material depends on your climate, maintenance expectations, budget, and preferred appearance.
5. Do patio covers require building permits?
Permit requirements vary by location, structure size, attachment method, and local building regulations. Always check with your local building department before construction.
6. Can a patio cover increase home value?
A well-designed and properly constructed patio cover can improve outdoor usability and curb appeal. Its effect on resale value depends on local market conditions and overall construction quality.
Conclusion
Choosing between attached and freestanding designs comes down to your outdoor living needs, available space, budget, and architectural preferences. An attached structure offers convenient access and a seamless connection to your home, while a freestanding option provides flexibility and creates an independent outdoor retreat.
Take time to compare materials, evaluate your property, and consider professional installation before making a final decision.
Ready to upgrade your outdoor space? Contact Atlas GC to explore your patio construction options and plan an outdoor area that combines comfort, functionality, and lasting appeal.


