
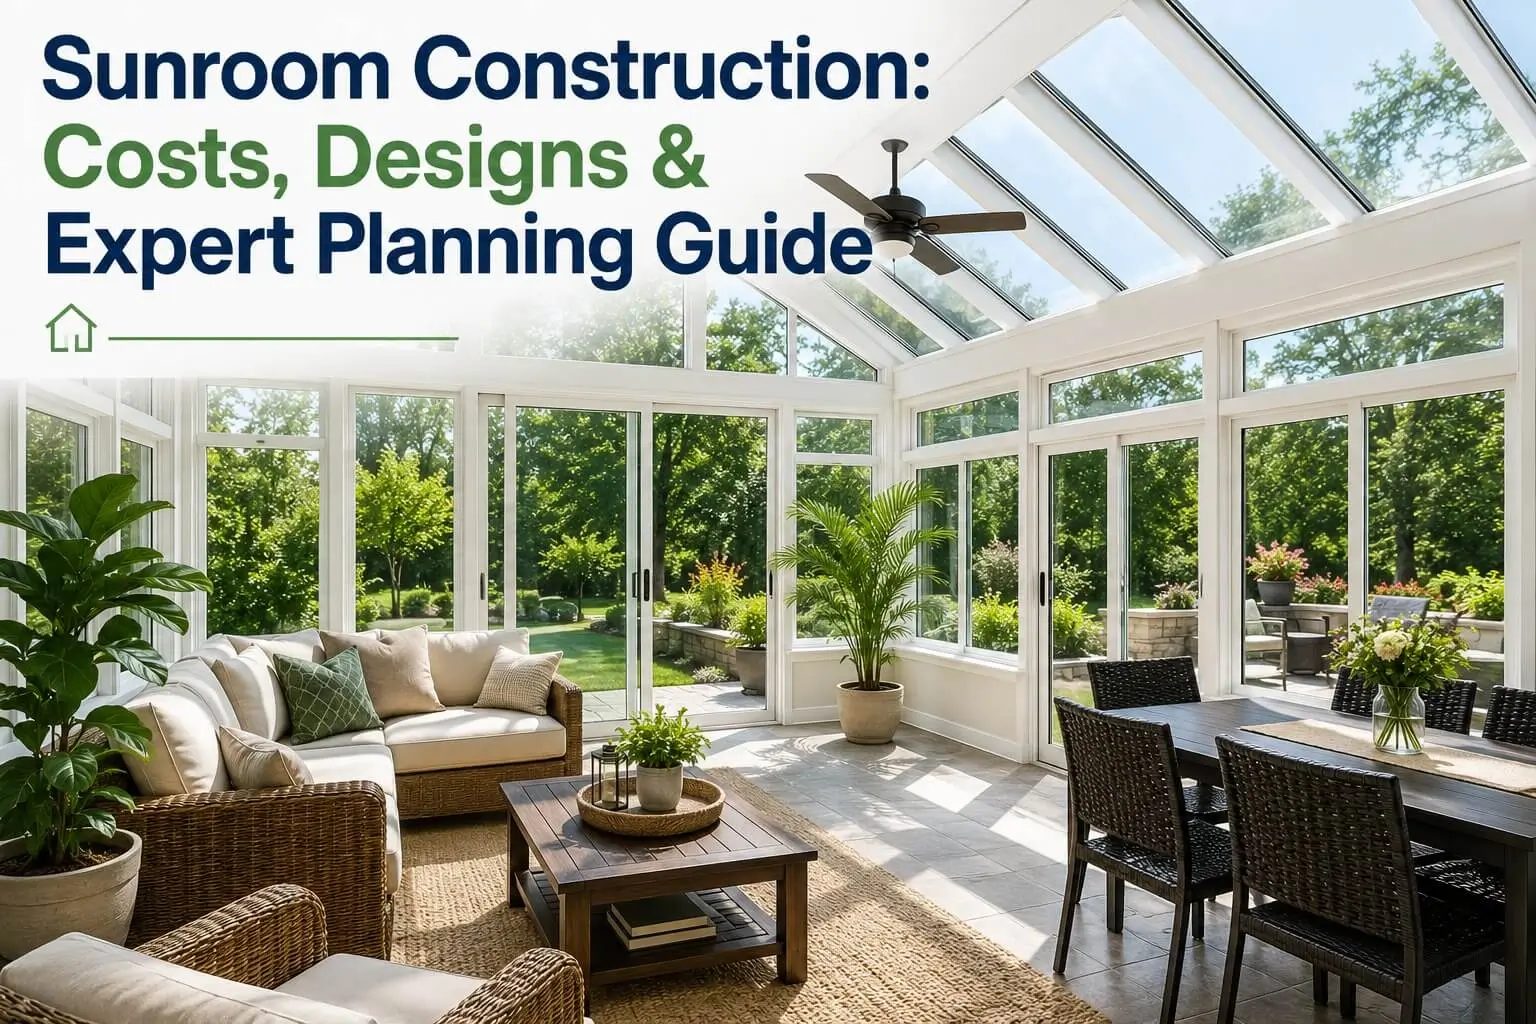
A sunroom can bring more natural light and usable space into your home, but its price depends on much more than square footage. Foundation work, glass, roofing, insulation, electrical systems, heating, cooling and interior finishes all affect the final budget.
How much does sunroom construction cost?
The average sunroom construction cost generally falls between $25,000 and $80,000. The final amount depends on the room size, foundation, glass system, roof design, insulation, electrical work and selected finishes.
A larger or custom year-round sunroom with premium glass, structural changes and HVAC integration may cost between $80,000 and $150,000+.
These figures are early planning ranges, not a fixed Atlas project quote. The property, design, site conditions and local requirements must be reviewed before an accurate estimate can be prepared.
Sunroom cost overview
Average sunroom range
The common planning range for a professionally constructed sunroom, depending on size, materials and structural needs.
Large custom sunroom
Custom rooms may require premium windows, full insulation, structural work, HVAC and higher-end finishes.
Permit planning range
Permit, drawing and approval costs may fall within this range. Actual fees depend on the locality and project scope.
| Budget item | Planning range | What affects the price? |
|---|---|---|
| Standard sunroom construction | $25,000–$80,000 | Room size, foundation, framing, windows, roofing, insulation, electrical work and interior finishes. |
| Large custom sunroom | $80,000–$150,000+ | Custom architecture, premium glass, HVAC integration, complex roof connections and higher-end finishes. |
| Permits and approvals | $1,500–$5,000 | Local fees, drawings, plan review and the amount of structural, electrical or mechanical work involved. |
| Structural or site adjustments | $5,000–$20,000 | Soil conditions, grading, drainage, foundation upgrades, wall changes and reinforcement of an existing structure. |
Sunroom cost factors that affect your budget
Understanding the main sunroom cost factors makes it easier to compare quotes. Two rooms with the same dimensions can have very different prices when one requires new footings, premium glass or extensive utility work.
Foundation and site preparation
Soil, grading, drainage and the strength of an existing deck or patio must be checked. A new slab, footings, piers or structural reinforcement can add to the budget.
Room size and layout
A larger room uses more glass, roofing, framing and flooring. Complex shapes also require additional structural planning and labor.
Windows and glass
Large glass areas increase the material cost. Insulated multi-pane glass and thermally improved frames cost more than basic seasonal window systems.
Roof design
A simple roof connection may cost less than a complex gable or custom roofline. Drainage and the connection to the existing house also require careful design.
Heating and cooling
A room planned for year-round use may need permanent heating, cooling, insulation and air sealing. HVAC integration can raise both design and construction costs.
Electrical work
Outlets, lighting, ceiling fans and climate-control equipment may require new wiring or an electrical panel review.
Interior finishes
Flooring, ceilings, wall finishes, trim, shades and built-in storage affect both the appearance and the final cost.
Access to the construction area
Limited access, sloped properties and difficult material delivery can increase labor and site-preparation costs.
Existing home condition
Older walls, foundations, roofs or utility systems may need upgrades before the new structure can be connected safely.
Seasonal-use or year-round sunroom?
One of the biggest planning decisions is how many months of the year you want to use the room. A seasonal space usually needs less insulation and simpler glass. A year-round room needs stronger temperature control and better thermal performance.
Seasonal-use sunroom
- Designed mainly for mild-weather use
- May use lighter insulation
- Usually has a simpler glass system
- May not include permanent HVAC
- Generally costs less than a year-round room
Year-round sunroom
- Designed for summer and winter use
- Requires stronger insulation
- Uses higher-performing glass
- Usually includes permanent heating and cooling
- May require more extensive structural work
Practical sunroom design ideas
Good sunroom design ideas begin with the room’s daily purpose. The layout, window placement, electrical outlets, furniture and climate control should all support how the room will actually be used.
- Reading and relaxation: Use controlled natural light, comfortable seating and suitable window shades.
- Dining space: Maintain a practical connection between the kitchen, sunroom and outdoor area.
- Home office: Plan screen placement, outlets, internet access, lighting and temperature control.
- Plant room: Review direct sunlight, drainage, humidity and flooring durability.
- Family room: Leave enough space for furniture, movement and safe access to the yard.
- Entertainment area: Plan lighting, sound, seating and electrical requirements before construction begins.
Choose the location carefully
Orientation affects heat, glare and natural light. A south-facing room may receive more winter sunlight but can become hot without suitable glass, ventilation and shading.
East-facing rooms receive stronger morning light. West-facing spaces may need more protection from late-afternoon heat. The best direction depends on the property and intended room use.
Match the existing home
Roof pitch, siding, trim, window proportions and floor height should relate to the main house. A well-planned room should feel connected to the existing architecture.
Plan furniture before windows are finalized
Floor-to-ceiling glass can look attractive, but furniture, outlets and storage still need wall space. A simple furniture layout during the design stage can prevent problems later.
Control sunlight and temperature
Roof overhangs, insulated glass, ceiling fans, solar shades and ventilation can make the room more comfortable without blocking natural light.
Are Virginia sunroom permits required?
In most cases, a permanent structural sunroom requires local review and permits. Virginia sunroom permits may cover structural, electrical and mechanical parts of the project.
Virginia’s Uniform Statewide Building Code requires a permit before construction of a building or structure and for work involving structural components, electrical wiring or mechanical systems.
Local counties and cities administer permit applications. They may also review zoning, setbacks, property coverage, drainage and historic-district requirements.
Documents that may be requested
- Property or site plan
- Proposed room dimensions and location
- Foundation or footing details
- Framing and roof information
- Window and door specifications
- Electrical plans when applicable
- Heating and cooling details
- Contractor licensing information
Requirements and fees vary by locality. The applicable county or city should be checked before structural work begins.
Sunroom planning guide
This sunroom planning guide follows the decisions that should be made before construction begins.
Define the room’s purpose
Decide if the space will be used for dining, relaxing, working, entertaining or year-round living.
Inspect the proposed location
Review drainage, grade, exterior walls, available space, roof connections and existing foundations.
Select seasonal or year-round use
This choice affects insulation, glass, electrical work, heating, cooling and the total construction budget.
Prepare a complete budget
Include the structure, windows, roofing, utilities, permits, site preparation and interior finishes.
Develop the layout
Confirm room dimensions, access points, furniture placement, window positions and the connection with the main house.
Complete permit review
Submit the required documents and allow time for corrections, additional information and local approval.
Finalize materials
Select the glass, framing, roofing, insulation, flooring, lighting and interior finishes before construction.
Build and inspect the work
Construction may include site preparation, foundation work, framing, roofing, utilities, insulation and final finishing.
Sunroom planning mistakes that can increase costs
- Choosing a design before inspecting the site
- Assuming an existing deck can support an enclosed room
- Ignoring summer heat and winter heat loss
- Using large glass areas without planning shade
- Leaving electrical and HVAC decisions until construction
- Starting structural work before permit approval
- Comparing quotes with different scopes
- Budgeting only for framing and windows
- Ignoring drainage around the new foundation
- Choosing finishes before confirming structural costs
How to compare sunroom estimates
The lowest total price does not always represent the same project. Before comparing estimates, check that each quote includes the same work and materials.
- Design and drawings
- Permit responsibilities
- Site preparation
- Foundation type
- Framing system
- Roofing materials
- Window and glass specifications
- Insulation details
- Electrical work
- Heating and cooling
- Interior finishes
- Cleanup and waste removal
- Project timeline
- Warranty information
Related sunroom and residential resources
Once your early planning is complete, review Atlas General Contractors’ sunroom construction services in Virginia for design, permit and construction support.
You can also explore our complete residential construction services for decks, patios, porches, driveways, outdoor kitchens, room additions and other residential projects.
For projects that involve a larger framed expansion, review our room addition services in Virginia to compare the construction scope.
Sunroom cost and planning questions
How much does it cost to build a sunroom?
The average sunroom construction cost generally ranges from $25,000 to $80,000. A larger custom sunroom with premium glass, full insulation, structural changes and HVAC integration may cost between $80,000 and $150,000+.
What are the main sunroom cost factors?
The main cost factors include room size, foundation work, framing, glass, roofing, insulation, electrical systems, heating, cooling and interior finishes.
How much should I budget for permits?
Permit, drawing and approval costs may range from $1,500 to $5,000. Actual fees depend on the Virginia locality and the structural, electrical and mechanical scope.
Can structural problems increase the cost?
Yes. Site preparation, foundation upgrades, drainage work and structural reinforcement may add approximately $5,000 to $20,000, depending on the property and required work.
Does a sunroom need a foundation?
Most permanent sunrooms need an approved structural base. The correct system may include footings, piers, a slab or another design based on the structure and site conditions.
Can a sunroom be built on an existing deck?
It may be possible, but the deck must be inspected. Many decks were not designed for the enclosure weight, roof loads and foundation requirements of a permanent sunroom.
Do I need a permit for a sunroom in Virginia?
A structural sunroom generally requires a building permit. Electrical and mechanical work may require additional permits. Final requirements are determined by the applicable county or city.
Is a year-round sunroom more expensive?
Usually, yes. Year-round use normally requires better insulation, higher-performing glass, stronger air sealing and permanent heating and cooling.
How long does sunroom construction take?
The timeline depends on the design, permit review, material availability, foundation work and project complexity. A project-specific schedule should be prepared after the property and scope are reviewed.
Does a sunroom increase home value?
A well-designed sunroom can improve usable space and buyer appeal. Its effect on official living area and appraisal value depends on permits, construction quality, climate control and local classification.
Get a property-specific sunroom estimate
Atlas General Contractors can review your proposed location, design ideas, site conditions and construction requirements in Virginia.
Request a Quote Call 703-656-1500Sunroom Construction Cost, Designs and Planning Guide
A sunroom can bring more natural light and usable space into your home, but its price depends on much more than square footage. Foundation work, glass, roofing, insulation, electrical systems, heating, cooling and interior finishes all affect the final budget.
How much does sunroom construction cost?
The average sunroom construction cost generally falls between $25,000 and $80,000. The final amount depends on the room size, foundation, glass system, roof design, insulation, electrical work and selected finishes.
A larger or custom year-round sunroom with premium glass, structural changes and HVAC integration may cost between $80,000 and $150,000+.
These figures are early planning ranges, not a fixed Atlas project quote. The property, design, site conditions and local requirements must be reviewed before an accurate estimate can be prepared.
Sunroom cost overview
Average sunroom range
The common planning range for a professionally constructed sunroom, depending on size, materials and structural needs.
Large custom sunroom
Custom rooms may require premium windows, full insulation, structural work, HVAC and higher-end finishes.
Permit planning range
Permit, drawing and approval costs may fall within this range. Actual fees depend on the locality and project scope.
| Budget item | Planning range | What affects the price? |
|---|---|---|
| Standard sunroom construction | $25,000–$80,000 | Room size, foundation, framing, windows, roofing, insulation, electrical work and interior finishes. |
| Large custom sunroom | $80,000–$150,000+ | Custom architecture, premium glass, HVAC integration, complex roof connections and higher-end finishes. |
| Permits and approvals | $1,500–$5,000 | Local fees, drawings, plan review and the amount of structural, electrical or mechanical work involved. |
| Structural or site adjustments | $5,000–$20,000 | Soil conditions, grading, drainage, foundation upgrades, wall changes and reinforcement of an existing structure. |
Sunroom cost factors that affect your budget
Understanding the main sunroom cost factors makes it easier to compare quotes. Two rooms with the same dimensions can have very different prices when one requires new footings, premium glass or extensive utility work.
Foundation and site preparation
Soil, grading, drainage and the strength of an existing deck or patio must be checked. A new slab, footings, piers or structural reinforcement can add to the budget.
Room size and layout
A larger room uses more glass, roofing, framing and flooring. Complex shapes also require additional structural planning and labor.
Windows and glass
Large glass areas increase the material cost. Insulated multi-pane glass and thermally improved frames cost more than basic seasonal window systems.
Roof design
A simple roof connection may cost less than a complex gable or custom roofline. Drainage and the connection to the existing house also require careful design.
Heating and cooling
A room planned for year-round use may need permanent heating, cooling, insulation and air sealing. HVAC integration can raise both design and construction costs.
Electrical work
Outlets, lighting, ceiling fans and climate-control equipment may require new wiring or an electrical panel review.
Interior finishes
Flooring, ceilings, wall finishes, trim, shades and built-in storage affect both the appearance and the final cost.
Access to the construction area
Limited access, sloped properties and difficult material delivery can increase labor and site-preparation costs.
Existing home condition
Older walls, foundations, roofs or utility systems may need upgrades before the new structure can be connected safely.
Seasonal-use or year-round sunroom?
One of the biggest planning decisions is how many months of the year you want to use the room. A seasonal space usually needs less insulation and simpler glass. A year-round room needs stronger temperature control and better thermal performance.
Seasonal-use sunroom
- Designed mainly for mild-weather use
- May use lighter insulation
- Usually has a simpler glass system
- May not include permanent HVAC
- Generally costs less than a year-round room
Year-round sunroom
- Designed for summer and winter use
- Requires stronger insulation
- Uses higher-performing glass
- Usually includes permanent heating and cooling
- May require more extensive structural work
Practical sunroom design ideas
Good sunroom design ideas begin with the room’s daily purpose. The layout, window placement, electrical outlets, furniture and climate control should all support how the room will actually be used.
- Reading and relaxation: Use controlled natural light, comfortable seating and suitable window shades.
- Dining space: Maintain a practical connection between the kitchen, sunroom and outdoor area.
- Home office: Plan screen placement, outlets, internet access, lighting and temperature control.
- Plant room: Review direct sunlight, drainage, humidity and flooring durability.
- Family room: Leave enough space for furniture, movement and safe access to the yard.
- Entertainment area: Plan lighting, sound, seating and electrical requirements before construction begins.
Choose the location carefully
Orientation affects heat, glare and natural light. A south-facing room may receive more winter sunlight but can become hot without suitable glass, ventilation and shading.
East-facing rooms receive stronger morning light. West-facing spaces may need more protection from late-afternoon heat. The best direction depends on the property and intended room use.
Match the existing home
Roof pitch, siding, trim, window proportions and floor height should relate to the main house. A well-planned room should feel connected to the existing architecture.
Plan furniture before windows are finalized
Floor-to-ceiling glass can look attractive, but furniture, outlets and storage still need wall space. A simple furniture layout during the design stage can prevent problems later.
Control sunlight and temperature
Roof overhangs, insulated glass, ceiling fans, solar shades and ventilation can make the room more comfortable without blocking natural light.
Are Virginia sunroom permits required?
In most cases, a permanent structural sunroom requires local review and permits. Virginia sunroom permits may cover structural, electrical and mechanical parts of the project.
Virginia’s Uniform Statewide Building Code requires a permit before construction of a building or structure and for work involving structural components, electrical wiring or mechanical systems.
Local counties and cities administer permit applications. They may also review zoning, setbacks, property coverage, drainage and historic-district requirements.
Documents that may be requested
- Property or site plan
- Proposed room dimensions and location
- Foundation or footing details
- Framing and roof information
- Window and door specifications
- Electrical plans when applicable
- Heating and cooling details
- Contractor licensing information
Requirements and fees vary by locality. The applicable county or city should be checked before structural work begins.
Sunroom planning guide
This sunroom planning guide follows the decisions that should be made before construction begins.
Define the room’s purpose
Decide if the space will be used for dining, relaxing, working, entertaining or year-round living.
Inspect the proposed location
Review drainage, grade, exterior walls, available space, roof connections and existing foundations.
Select seasonal or year-round use
This choice affects insulation, glass, electrical work, heating, cooling and the total construction budget.
Prepare a complete budget
Include the structure, windows, roofing, utilities, permits, site preparation and interior finishes.
Develop the layout
Confirm room dimensions, access points, furniture placement, window positions and the connection with the main house.
Complete permit review
Submit the required documents and allow time for corrections, additional information and local approval.
Finalize materials
Select the glass, framing, roofing, insulation, flooring, lighting and interior finishes before construction.
Build and inspect the work
Construction may include site preparation, foundation work, framing, roofing, utilities, insulation and final finishing.
Sunroom planning mistakes that can increase costs
- Choosing a design before inspecting the site
- Assuming an existing deck can support an enclosed room
- Ignoring summer heat and winter heat loss
- Using large glass areas without planning shade
- Leaving electrical and HVAC decisions until construction
- Starting structural work before permit approval
- Comparing quotes with different scopes
- Budgeting only for framing and windows
- Ignoring drainage around the new foundation
- Choosing finishes before confirming structural costs
How to compare sunroom estimates
The lowest total price does not always represent the same project. Before comparing estimates, check that each quote includes the same work and materials.
- Design and drawings
- Permit responsibilities
- Site preparation
- Foundation type
- Framing system
- Roofing materials
- Window and glass specifications
- Insulation details
- Electrical work
- Heating and cooling
- Interior finishes
- Cleanup and waste removal
- Project timeline
- Warranty information
Related sunroom and residential resources
Once your early planning is complete, review Atlas General Contractors’ sunroom construction services in Virginia for design, permit and construction support.
You can also explore our complete residential construction services for decks, patios, porches, driveways, outdoor kitchens, room additions and other residential projects.
For projects that involve a larger framed expansion, review our room addition services in Virginia to compare the construction scope.
Sunroom cost and planning questions
How much does it cost to build a sunroom?
The average sunroom construction cost generally ranges from $25,000 to $80,000. A larger custom sunroom with premium glass, full insulation, structural changes and HVAC integration may cost between $80,000 and $150,000+.
What are the main sunroom cost factors?
The main cost factors include room size, foundation work, framing, glass, roofing, insulation, electrical systems, heating, cooling and interior finishes.
How much should I budget for permits?
Permit, drawing and approval costs may range from $1,500 to $5,000. Actual fees depend on the Virginia locality and the structural, electrical and mechanical scope.
Can structural problems increase the cost?
Yes. Site preparation, foundation upgrades, drainage work and structural reinforcement may add approximately $5,000 to $20,000, depending on the property and required work.
Does a sunroom need a foundation?
Most permanent sunrooms need an approved structural base. The correct system may include footings, piers, a slab or another design based on the structure and site conditions.
Can a sunroom be built on an existing deck?
It may be possible, but the deck must be inspected. Many decks were not designed for the enclosure weight, roof loads and foundation requirements of a permanent sunroom.
Do I need a permit for a sunroom in Virginia?
A structural sunroom generally requires a building permit. Electrical and mechanical work may require additional permits. Final requirements are determined by the applicable county or city.
Is a year-round sunroom more expensive?
Usually, yes. Year-round use normally requires better insulation, higher-performing glass, stronger air sealing and permanent heating and cooling.
How long does sunroom construction take?
The timeline depends on the design, permit review, material availability, foundation work and project complexity. A project-specific schedule should be prepared after the property and scope are reviewed.
Does a sunroom increase home value?
A well-designed sunroom can improve usable space and buyer appeal. Its effect on official living area and appraisal value depends on permits, construction quality, climate control and local classification.
Get a property-specific sunroom estimate
Atlas General Contractors can review your proposed location, design ideas, site conditions and construction requirements in Virginia.
Request a Quote Call 703-656-1500

