Living in a smaller home does not mean giving up comfort, functionality, or style. Space limitations often push homeowners to think creatively, and in many cases, a smart addition can completely transform how a house feels and functions. A carefully planned room addition creates extra space while also improving daily life and increasing property value.
Many homeowners assume expansions require huge budgets or large properties. Reality often looks different. Clever layouts, underused areas, and practical design choices can create impressive results without overwhelming a home’s original structure.
Families grow, work routines change, and lifestyle needs evolve over time. That is exactly why exploring room addition ideas for small homes has become a popular solution across the United States. Small additions built with a clear purpose can make homes feel larger, brighter, and more efficient.
Smart Room Addition Ideas for Small Homes
Homeowners searching for practical plans usually want options that improve function without making the house feel crowded. Smart additions focus on maximizing every square foot while blending naturally with existing architecture.
Here are some ideas worth considering.
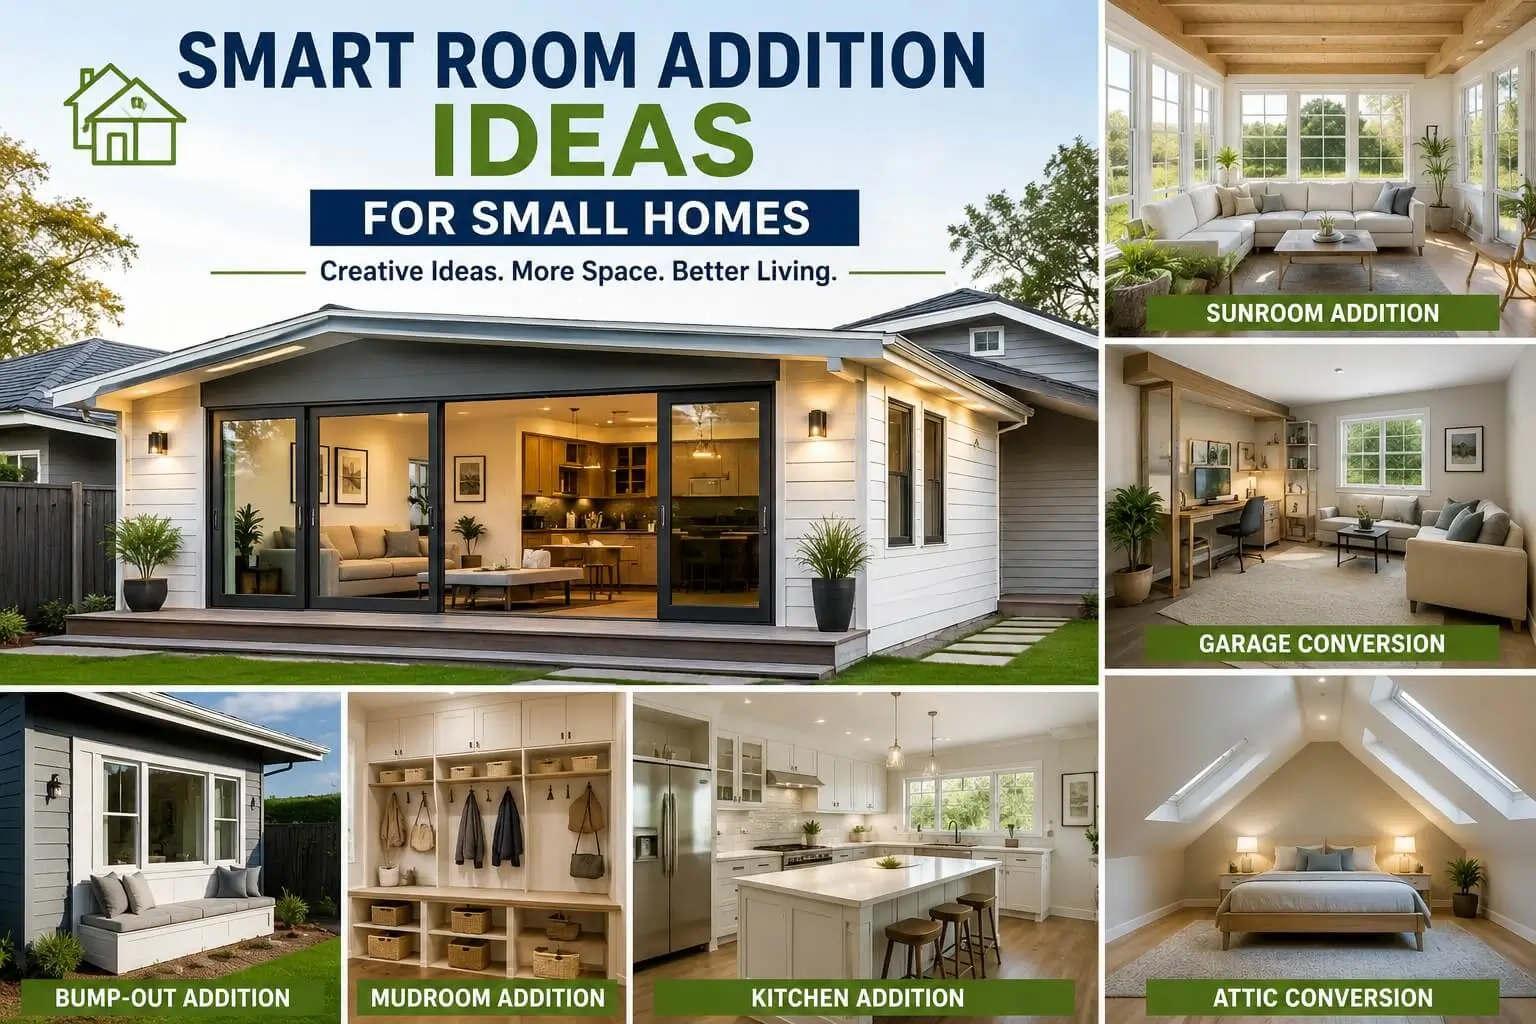
Convert a Bump-Out Into a Reading Nook or Mini Lounge
Large additions are not always necessary. A bump-out extension only adds a few feet beyond an exterior wall but can create surprisingly useful space.
Many homeowners turn these small extensions into:
- Cozy reading corners
- Window seating areas
- Mini lounges
- Compact breakfast spaces
Natural light can make these areas feel larger than they actually are. Soft seating and built-in storage underneath benches create even more value.
A tiny extension often creates a major visual difference without requiring a full-scale renovation.
Build Up Instead of Out
Limited yard space creates challenges for small homes. Vertical expansion solves that issue.
Second-story additions work especially well when:
- Ground space is restricted
- Families need additional bedrooms
- Home offices are required
- Homeowners want long-term value
Expanding upward preserves outdoor space while significantly increasing square footage.
Structural evaluation matters before beginning this kind of project. Foundations and framing may require reinforcement depending on the home’s age.
Many architects consider upward expansion one of the most practical room addition ideas for small homes because it adds space without shrinking outdoor living areas.
Transform Garage Space Into Functional Living Areas
Garages often become oversized storage units filled with unused items.
A conversion can create:
- Guest bedrooms
- Home gyms
- Creative studios
- Playrooms
- Rental suites
Modern garage conversions no longer feel temporary or disconnected. Proper insulation, flooring, windows, and lighting can make these spaces feel like original parts of the house.
Families working remotely particularly appreciate office conversions because they create separation between home and work life.
Add a Sunroom for Flexible Living Space
Sunrooms continue gaining popularity because they serve multiple purposes throughout the year.
A thoughtfully designed sunroom can become:
- A relaxation space
- Indoor plant area
- Family sitting room
- Home office
- Entertainment area
Large windows create an open feeling and allow natural light to flow throughout the home.
Smaller homes often benefit from visual openness even more than actual square footage increases.
Among many room addition ideas for small homes, sunrooms stand out because they improve both appearance and usability.
Create Built-In Storage Rooms
Extra rooms do not always need to be traditional bedrooms or sitting areas.
Storage shortages create stress in smaller homes. A compact addition designed specifically for organization can solve that problem.
Ideas include:
- Mudrooms
- Walk-in pantry spaces
- Laundry rooms
- Seasonal storage areas
- Multipurpose utility rooms
Built-in cabinets and custom shelving maximize every inch.
Organized homes naturally feel larger and less cluttered.
Design a Multi-Purpose Home Office
Remote work has changed how people use their homes.
Dedicated office space has become more important than ever, but limited square footage creates challenges.
Smart planning allows one room to serve multiple purposes.
A home office addition can include:
- Fold-down desks
- Murphy beds
- Hidden storage
- Sliding partitions
- Convertible furniture
Daytime productivity and nighttime guest accommodation can exist within the same room.
Flexible designs often deliver the highest return on investment.
Practical ideas focus on spaces that perform several functions instead of serving only one purpose.
Expand Kitchen Areas Strategically
Kitchens often become gathering spaces where families spend much of their day.
Tiny kitchens create bottlenecks and reduce functionality.
Small additions can create:
- Breakfast corners
- Expanded islands
- Walk-in pantries
- Coffee stations
- Additional seating areas
Even modest kitchen expansions improve traffic flow and daily convenience.
Many homeowners notice that adding just a few feet dramatically changes how the kitchen feels.
Turn Attic Areas Into Livable Rooms
Attics frequently sit unused despite having excellent potential.
Conversions can create:
- Bedrooms
- Kids’ play areas
- Hobby rooms
- Quiet workspaces
- Guest retreats
Skylights work especially well because they bring natural light into spaces that might otherwise feel enclosed.
Good insulation and ventilation play a major role in comfort.
Creative attic transformations remain one of the most underrated room addition ideas for small homes today.
Planning Tips Before Starting Any Home Addition
Excitement often pushes homeowners to jump straight into construction planning. A few careful steps can prevent expensive mistakes later.
Define the Purpose Clearly
Extra space without a clear function can become wasted space.
Questions worth asking include:
- What daily problem needs solving?
- Will the space serve multiple uses?
- How long will the family need it?
Clear goals create smarter designs.
Review Local Building Regulations
Permit requirements vary across cities and counties.
Building codes may affect:
- Addition size
- Property setbacks
- Ceiling height
- Electrical requirements
- Structural changes
Skipping permits can create serious issues during future home sales.
Keep Design Consistent
New spaces should feel connected to the original structure.
Matching details like:
- Roofing
- Flooring
- Exterior finishes
- Windows
- Paint colors
creates a more natural appearance.
Poor transitions often make additions feel awkward and out of place.
Think About Resale Value
Personal preferences matter, but future buyers matter too.
Projects that commonly add value include:
- Bedrooms
- Home offices
- Expanded kitchens
- Functional storage spaces
Smart decisions today can increase long-term returns.
Final Thoughts
Small homes can feel surprisingly spacious when every square foot works harder. Smart additions focus less on size and more on purpose. Tiny expansions, converted spaces, and flexible layouts often create greater impact than oversized renovations.
Creative planning allows homeowners to improve comfort without sacrificing style or functionality. Many successful projects start with simple needs: a little more storage, a quiet workspace, or a comfortable family area.
Thoughtfully chosen room addition ideas for small homes can transform everyday living while adding long-term value. The right approach does not simply create extra space, it makes the entire home work better.